

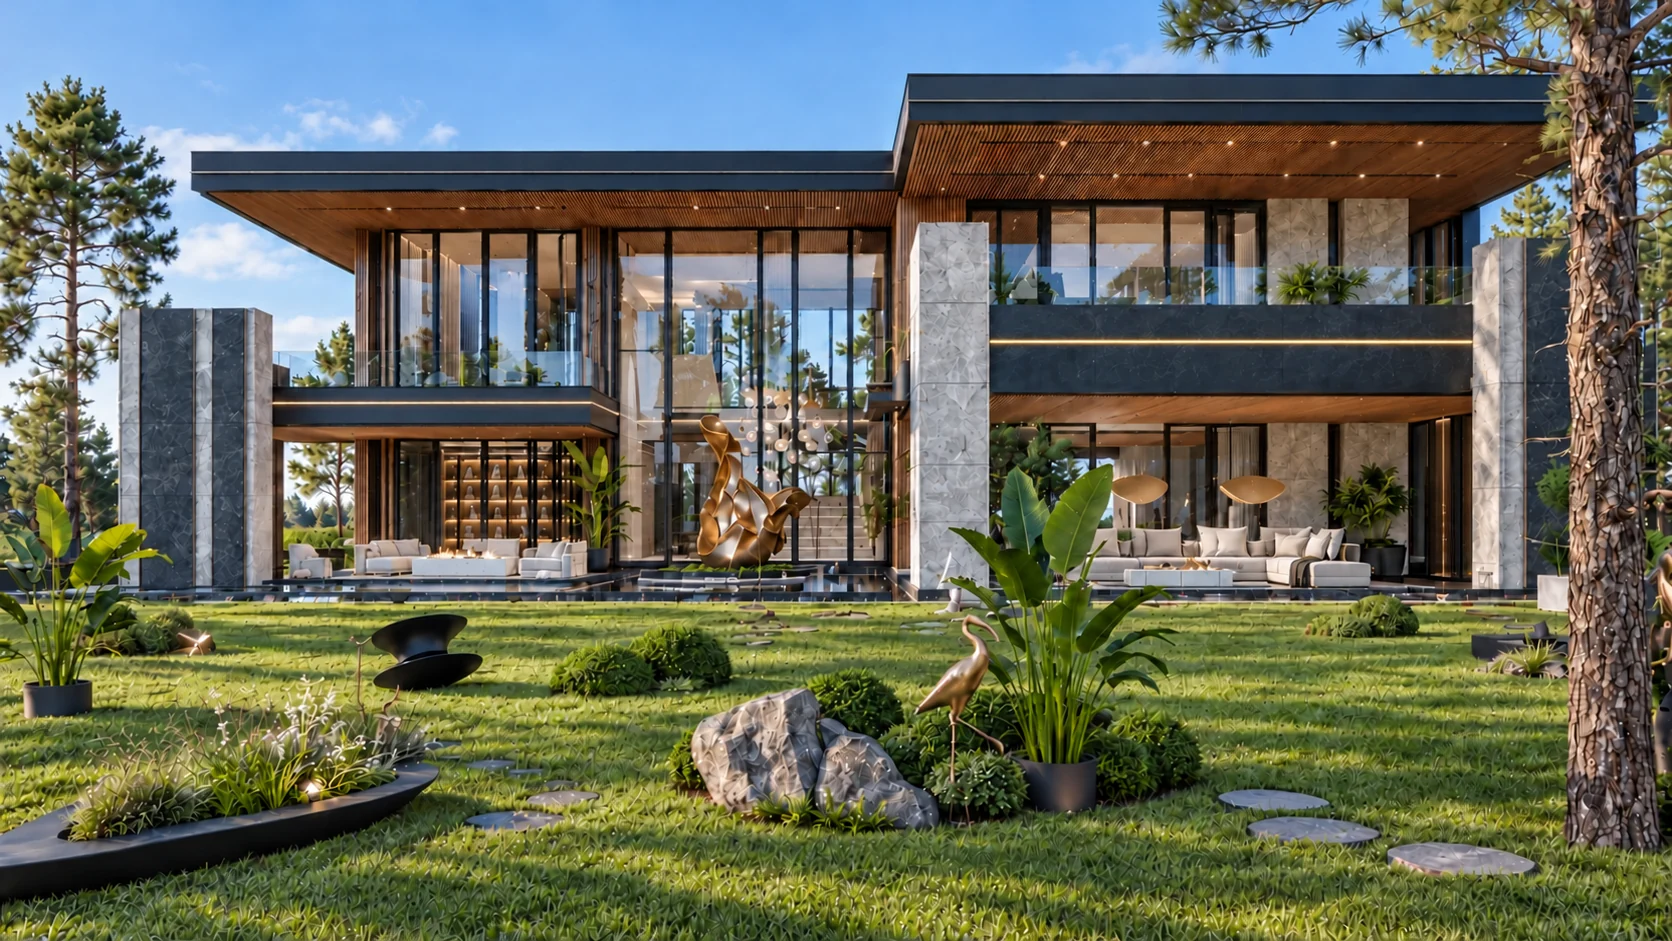
Generous spaces.
Guided by light.
5 en-suite bathrooms · One for each suite.
1 staff bedroom with its own bathroom, included in the villa. Located on the ground floor near the kitchen, it is separate from the suites and the optional guest bedroom.
Private lift proposed.
From €1.6 million
Indicative starting price · Subject to the selected villa and offer terms.An extra guest bedroom.
If you wish, one of the two living rooms in your Céline villa can be converted into an additional guest bedroom at no extra cost. This is the only layout modification offered; the architecture and the rest of the layout remain unchanged.
Plans & layout
Including terraces · Excluding swimming pool
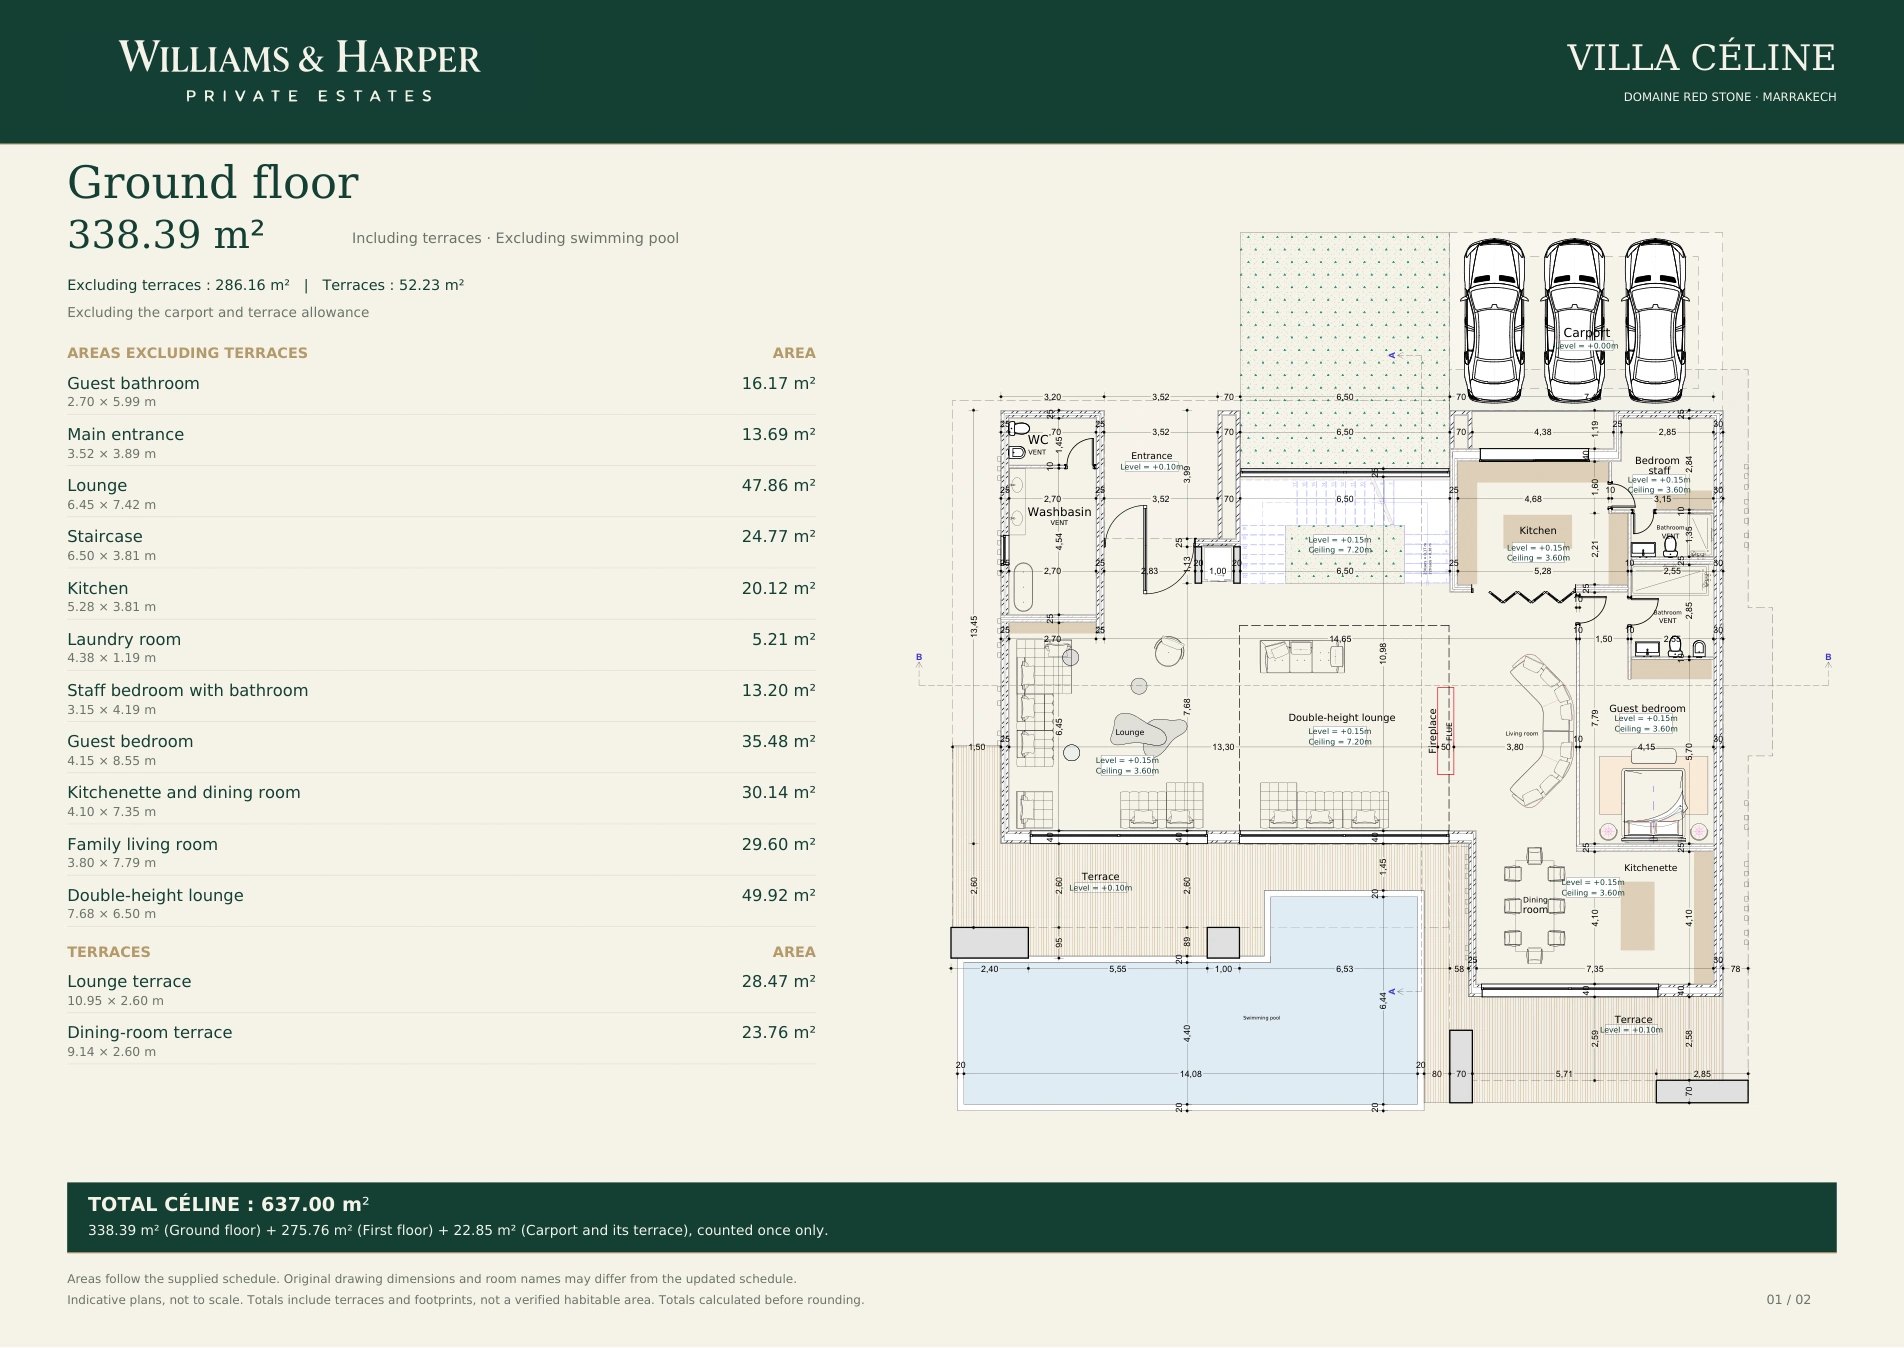
Tap the plan to open the PDF and zoom without losing sharpness.
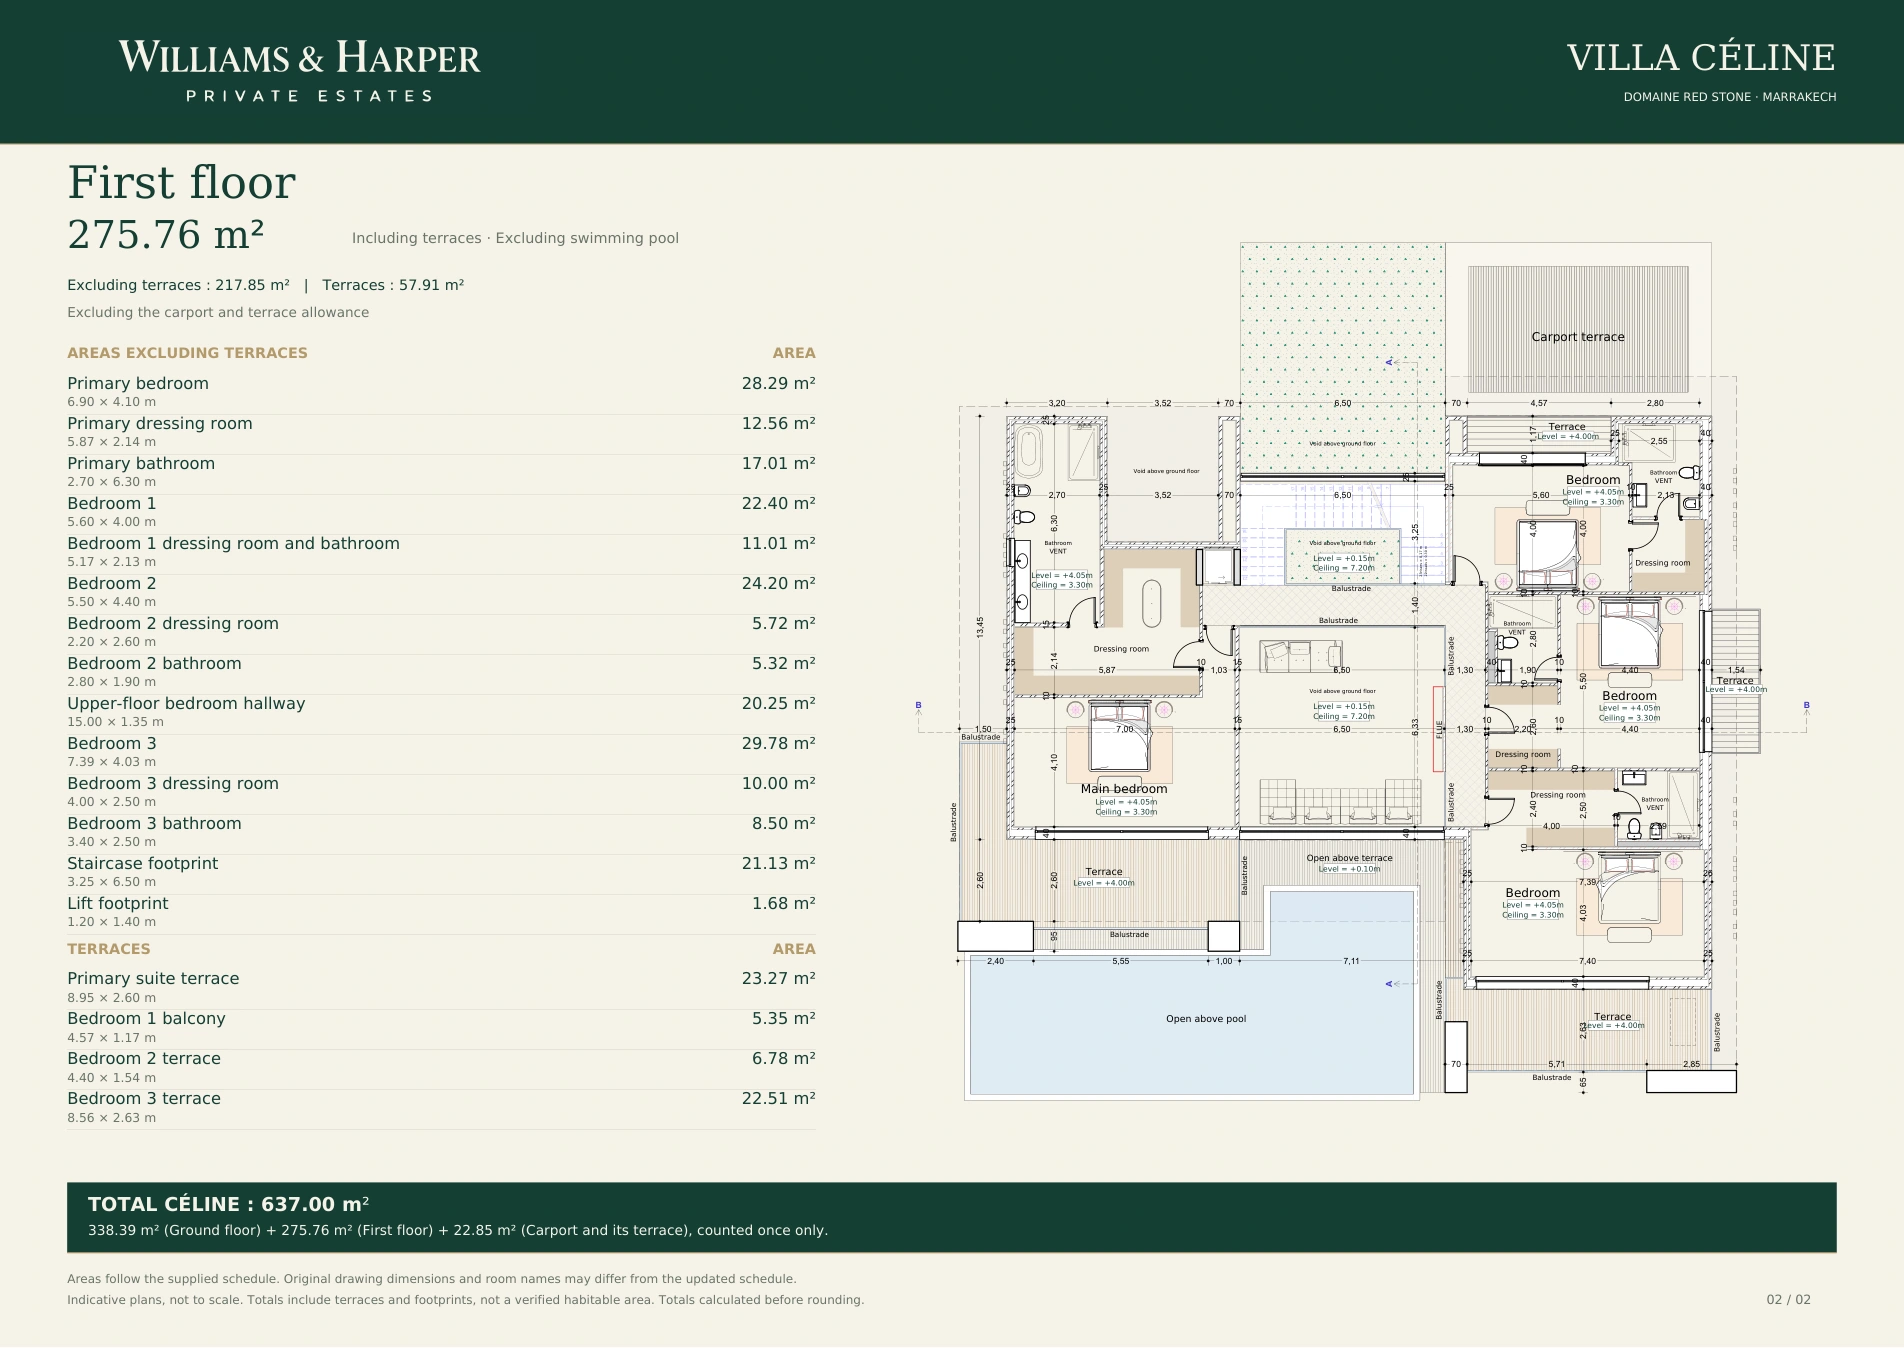
Tap the plan to open the PDF and zoom without losing sharpness.
Total: 637 m², including 22.85 m² for the carport and its terrace, not allocated between floors.
The visuals presented on this website are provided for illustrative purposes only and are non-contractual.
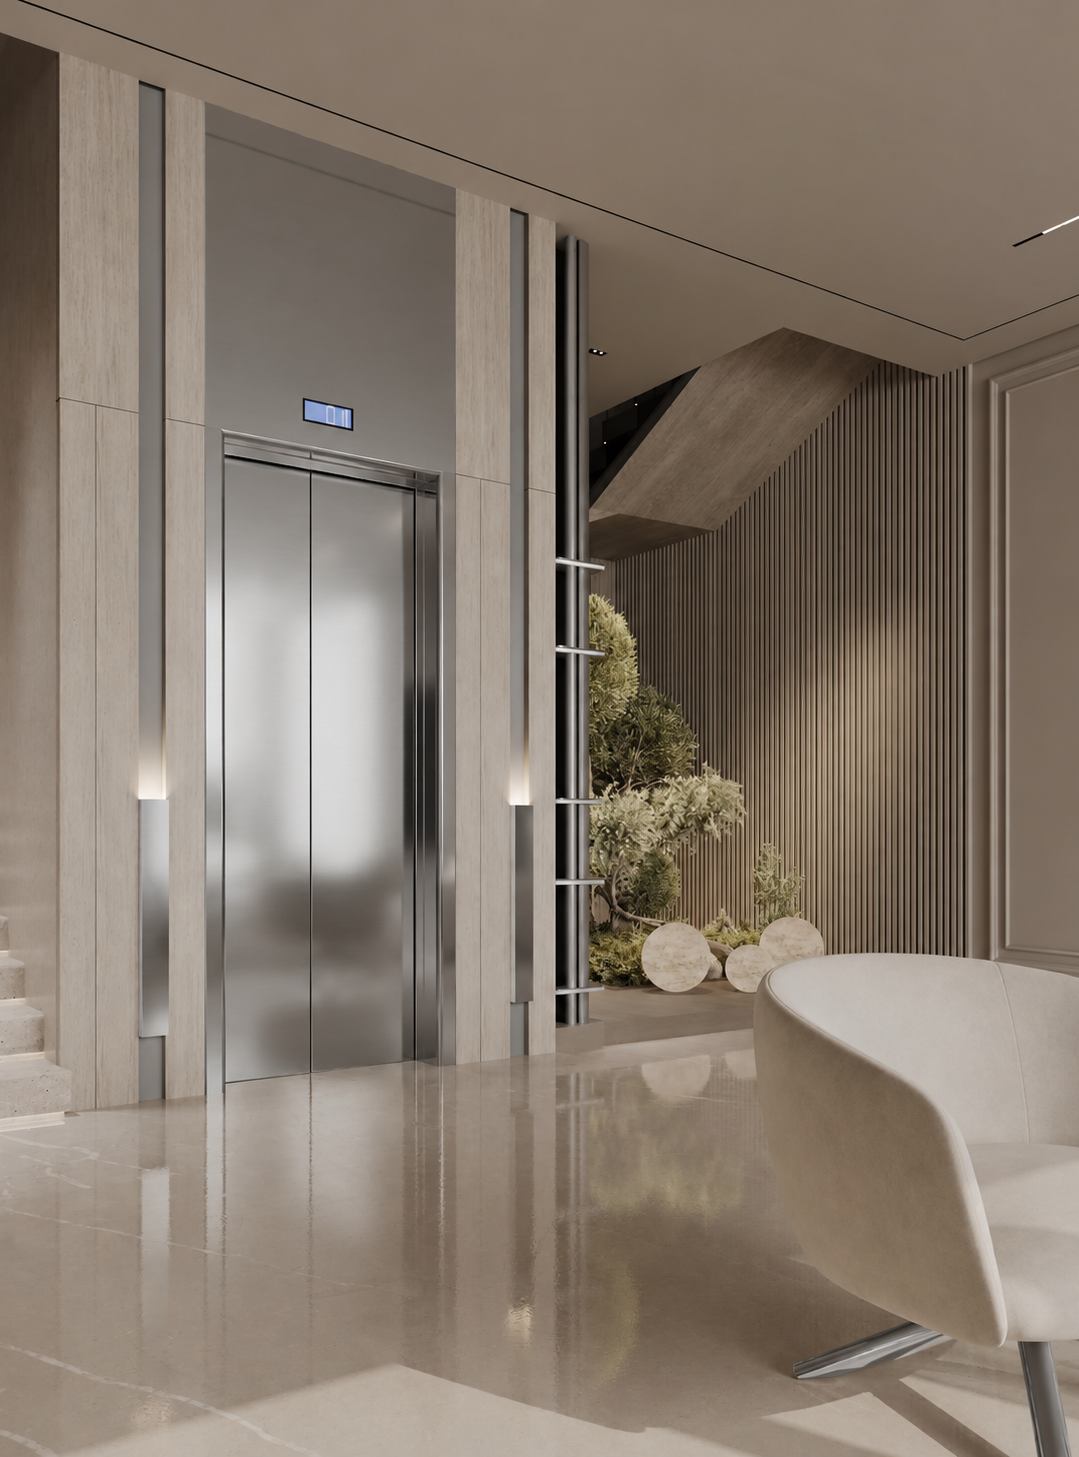
Private lift.
A discreet connection between Céline’s floors. Brushed silver tones, pale stone and vertical lines create a harmonious extension of the living spaces.
The visuals presented on this website are provided for illustrative purposes only and are non-contractual.
The lines open out.
Life flows outdoors.
Roof overhangs cast long lines of shade. Grey stone, wood and glass meet around the pool. Céline connects living rooms, terraces and gardens through a succession of views, with light at the heart of its spaces.
The making of Céline.
From the plot to the finished villa. Slide through the stages or press play.
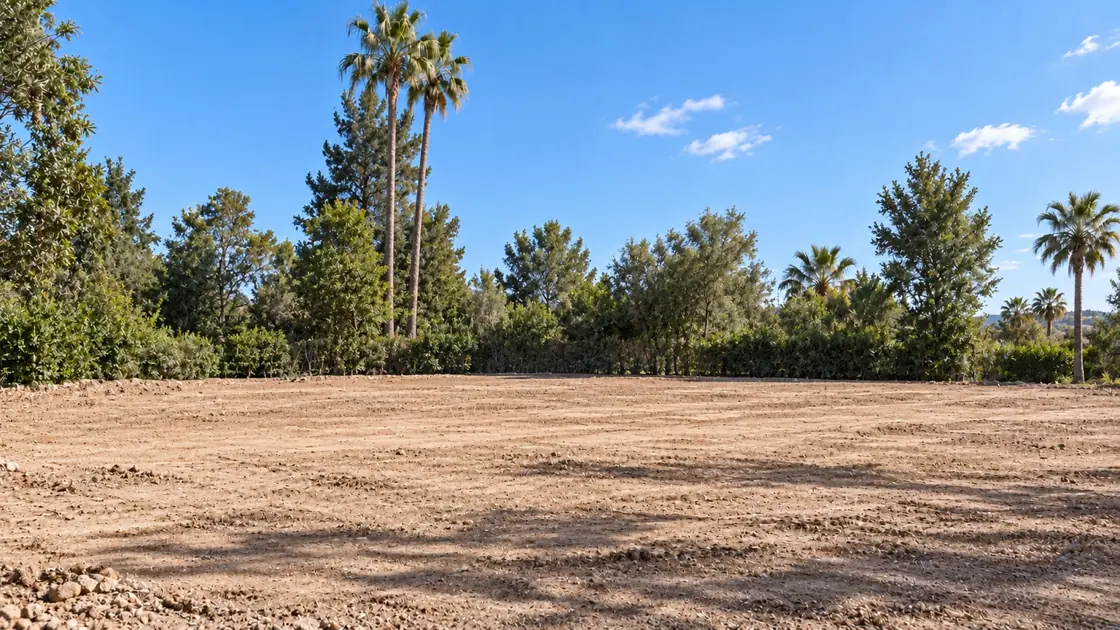
Illustrative construction sequence. These images do not show an actual building site. · The visuals presented on this website are provided for illustrative purposes only and are non-contractual.
The visuals presented on this website are provided for illustrative purposes only and are non-contractual.
Space to entertain.
Calm to linger.
The high living room lets light flow through expansive windows. Veined stone anchors the room, while pale seating and green accents soften its lines. Around the fireplace, conversations unfold in a setting that is both open and intimate.
The visuals presented on this website are provided for illustrative purposes only and are non-contractual.
One table.
Moments to share.
The dining room continues the dialogue between stone, wood and light. A generous table brings people together; comfortable chairs invite you to linger. Beyond the windows, greenery adds depth to every shared meal.
The visuals presented on this website are provided for illustrative purposes only and are non-contractual.
A room of its own.
The pleasure of cooking.
Céline’s separate, enclosed main kitchen centres on a generous island. Matt grey wood and pale stone set the tone, with full-height cabinetry and integrated appliances creating a restrained whole. A room dedicated to cooking, preparing and taking your time.
Proposed interior design. Layout, dimensions, materials and equipment to be confirmed in the plans and sales specification.
The visuals presented on this website are provided for illustrative purposes only and are non-contractual.
A coffee.
The pleasure of being together.
Alongside the separate main kitchen, the kitchenette welcomes spontaneous moments: making coffee, sharing a snack or talking around the counter. Near the large window, it extends the convivial atmosphere of the living spaces.
The visuals presented on this website are provided for illustrative purposes only and are non-contractual.
The laundry room.
The Céline laundry room echoes the matte grey wood and greige stone of its kitchen. This proposal arranges washing, drying and folding around a generous worktop, a utility sink and integrated storage.
The visuals presented on this website are provided for illustrative purposes only and are non-contractual.
A sense of calm,
quite naturally.
Light filters through sheer curtains onto soft textiles. Gentle tones, vertical panels and wooden flooring create an enveloping atmosphere. Céline’s bedroom invites you to slow down: enjoy a coffee, read a few pages and welcome the morning.
The visuals presented on this website are provided for illustrative purposes only and are non-contractual.
Everything
finds its place.
Extending from the bedroom, the dressing room combines glazed storage, dark wood and discreet lighting. Clean lines frame clothes and everyday belongings in a space designed for a calm start to the day.
The visuals presented on this website are provided for illustrative purposes only and are non-contractual.
Time
to reconnect.
Pale stone meets the depth of wood. A double vanity, sculptural bath and glazed shower define this proposed principal bathroom. Filtered light and clean lines continue the calm atmosphere of Céline’s bedroom and dressing room.
Illustrative visualisation. Layout, dimensions, materials and equipment to be confirmed in the plans and sales specification.
The visuals presented on this website are provided for illustrative purposes only and are non-contractual.
Furniture and accessories are shown for illustration. Furniture is not included in the villa price; a furnishing service may be offered at an additional cost, subject to quotation.
The finest moments
are the simplest.
Breakfast together, sunlight across the living room, a pause in the garden. Céline is also about these moments: glances, smiles and the pleasure of being together. A villa imagined for your everyday life and the memories you create.
The visuals presented on this website are provided for illustrative purposes only and are non-contractual.
Materials follow the lines.
Céline’s character lies in its contrasts: dark façades, veined stone and wood beneath the roofs. Discover the approach behind Williams & Harper’s materials and finishes.
Your complete brochure.
Direct download, no form required.
Your project at Domaine Red Stone
Discover Céline.
Let’s discuss your choice of villa within the estate.
Reserve your villa →