

Indoor comfort
Central air conditioning with an outdoor compressor. Fireplace planned in the living room.
From the garden to the living spaces, explore the materials, outdoor finishes and equipment proposed for Domaine Red Stone. A palette designed to connect architecture, landscape and everyday comfort.
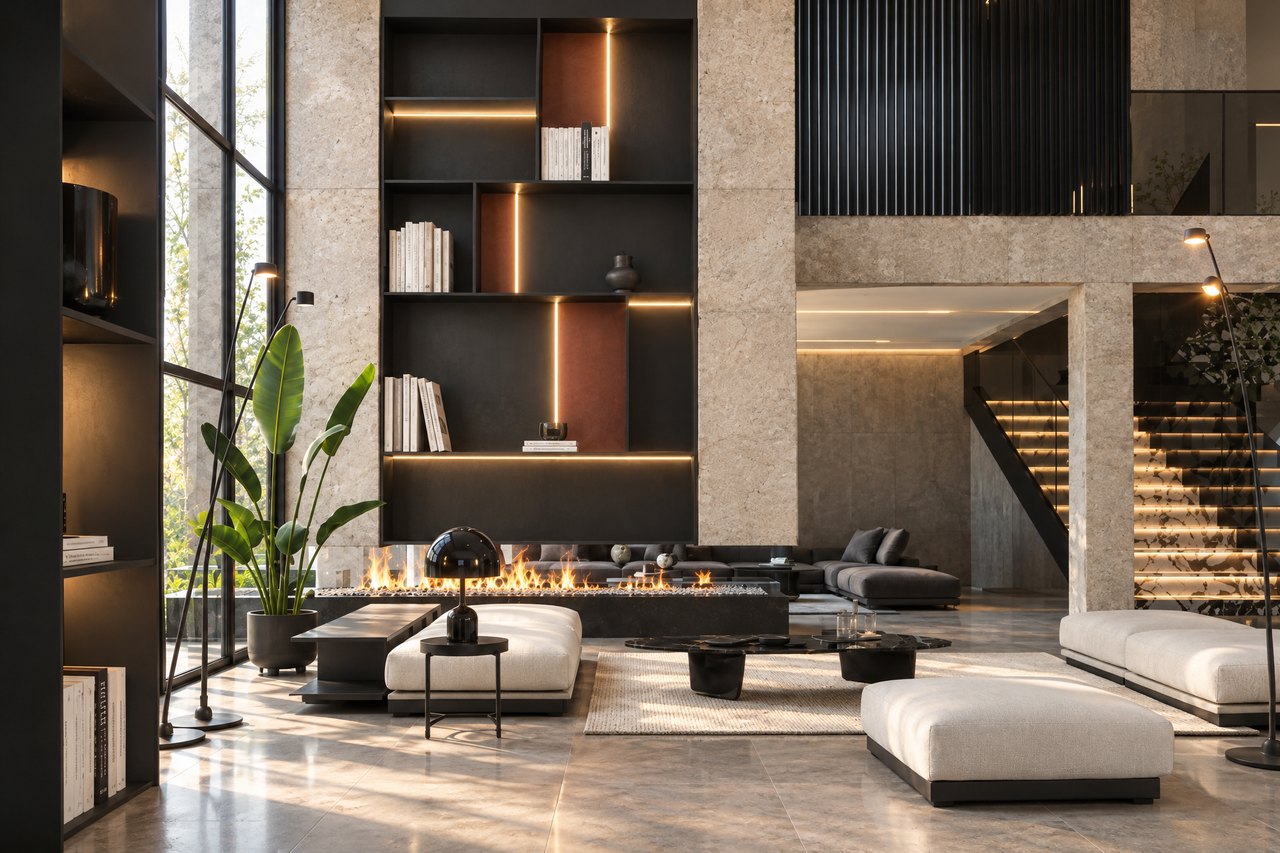
The equipment and construction choices described in the reference brochure, presented clearly.
Central air conditioning with an outdoor compressor. Fireplace planned in the living room.
Solar domestic hot water production, with electric backup.
Home automation, indoor and outdoor LED lighting, fibre-optic TV distribution and telephone / Internet pre-installation.
Infinity pool and jacuzzi. Salt electrolysis water treatment and Bali stone pool finish.
Equipped kitchen and water softener. Sanitary fittings and taps as specified in the specifications.
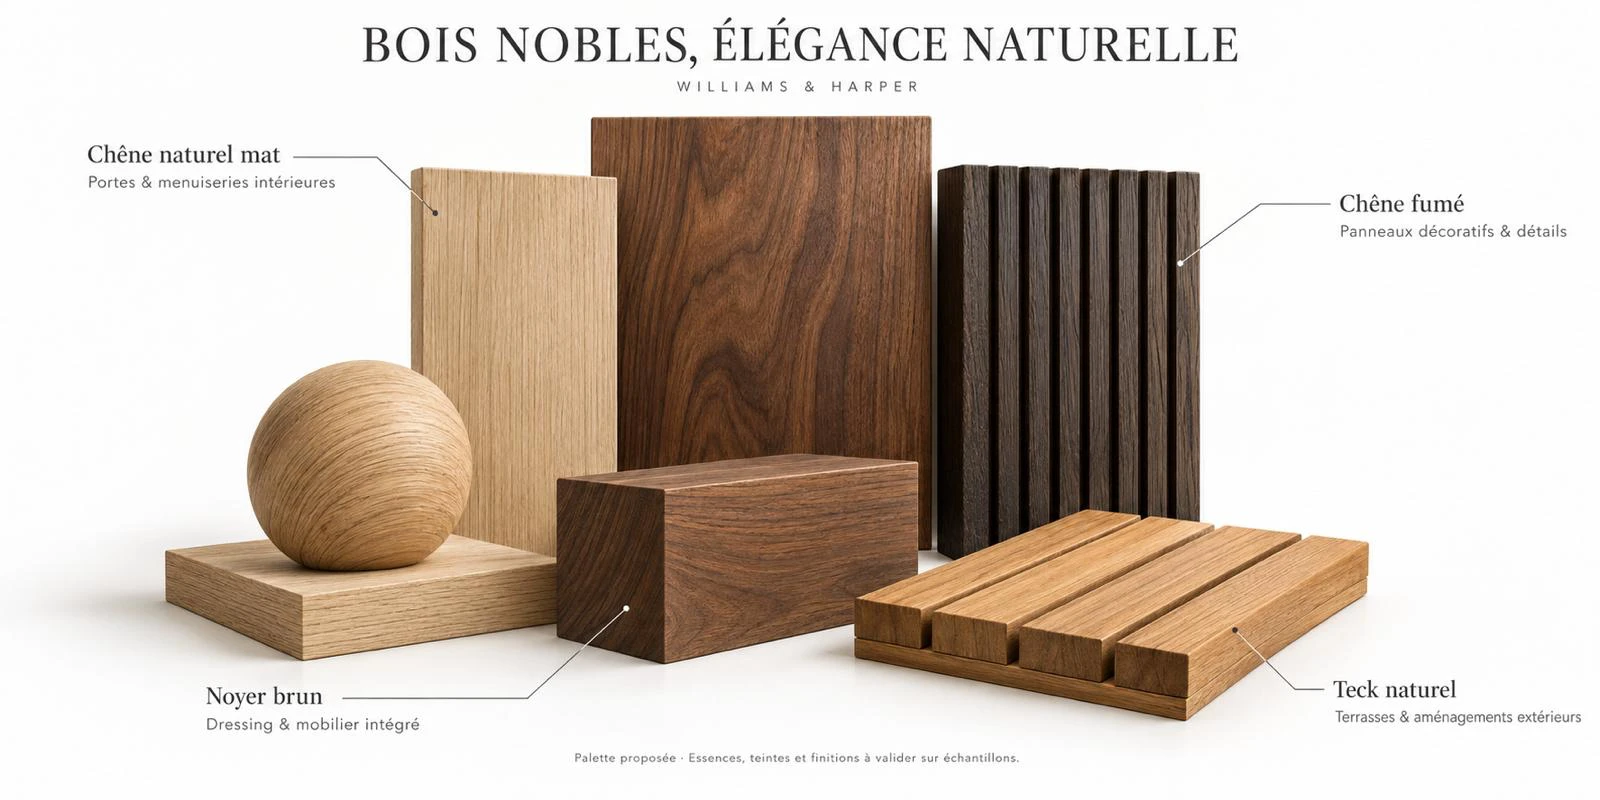
Double-glazed aluminium exterior frames. Thermal and acoustic insulation. Full-height solid wood doors and cupboards.
Double wall: exterior concrete blocks, interior hollow clay bricks and mineral wool in the cavity. BA13 suspended ceilings with insulation blown at recessed joints. Metal-framed sun screens with wood panels.
Remote-controlled motorised gate, at no extra charge.
Features from the reference brochure, to be confirmed in the updated specifications.
Palms, sculptural olive trees and planted borders form the proposed planting palette for the estate’s gardens and communal spaces.
A landscaped park of over 4,000 m² complements the villas’ private gardens, giving nature a generous place within the estate.
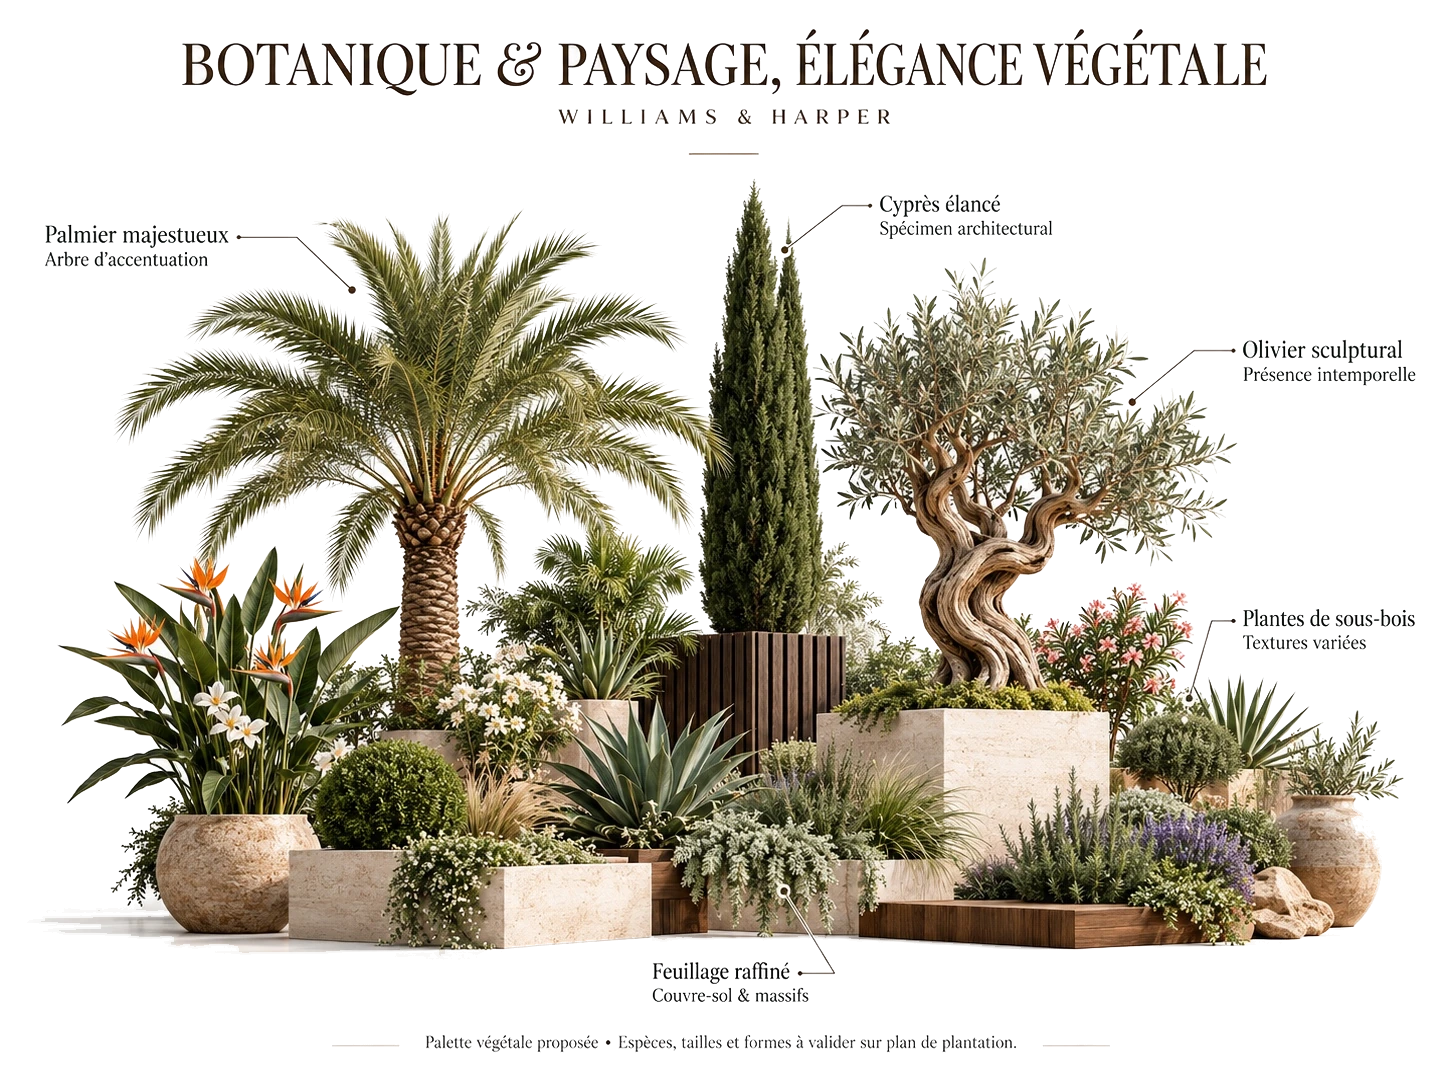
Botanical palette: majestic palms as accent trees; slender cypress for architectural structure; sculptural olive trees; layered planting, refined foliage and ground cover. Proposed species, sizes and shapes are subject to the planting plan.
The visuals presented on this website are provided for illustrative purposes only and are non-contractual.
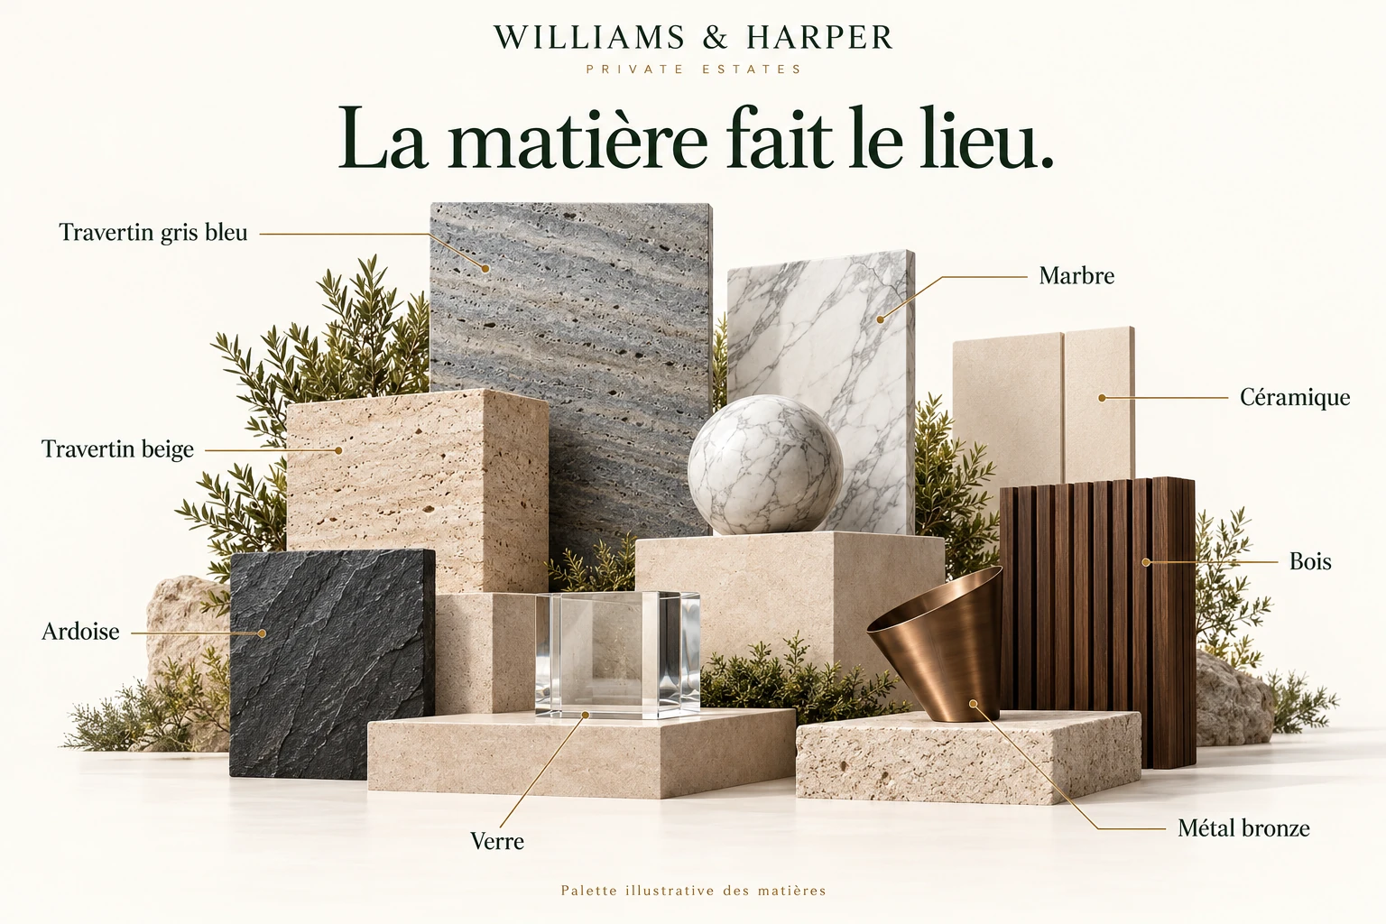
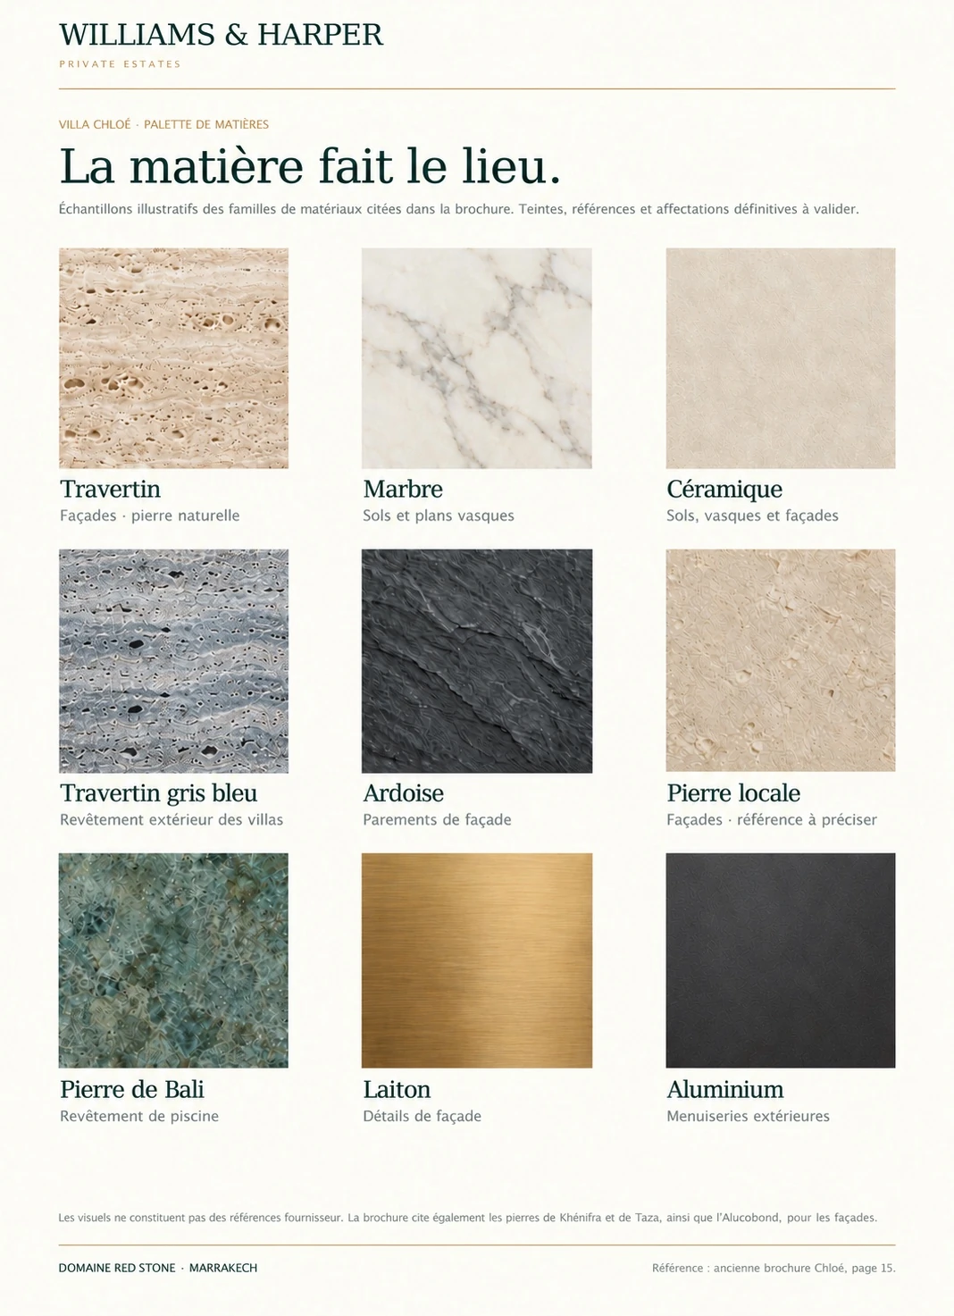
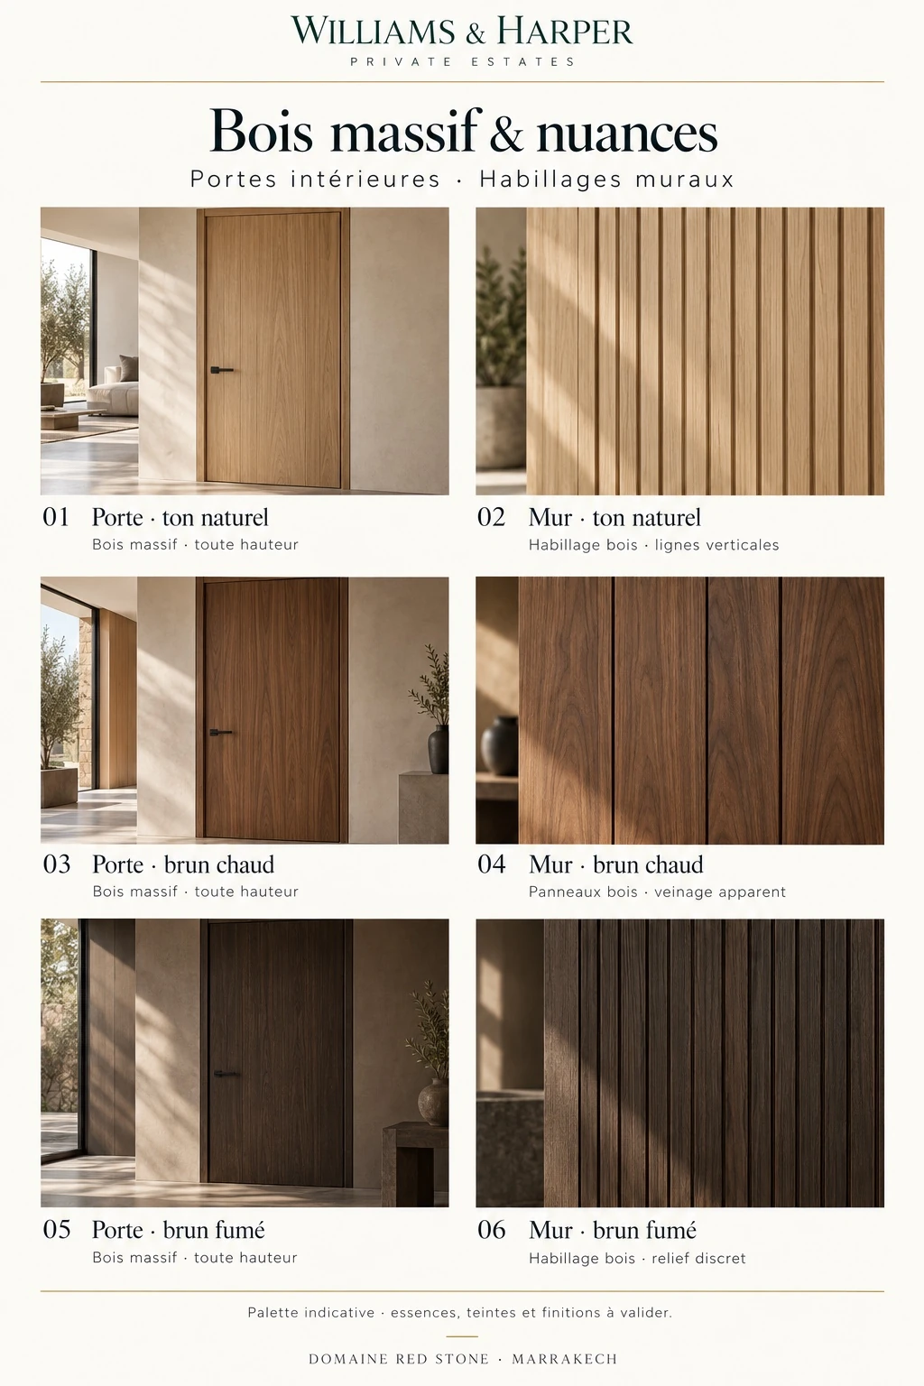
The visuals presented on this website are provided for illustrative purposes only and are non-contractual.
A home’s quality also lies behind its walls and beneath its roof. Thermal and acoustic insulation, waterproofing and junctions contribute to the building envelope. Proposed bio-based and mineral insulation solutions work with air, vapour and water management, with choices adapted to the project by the engineering team.
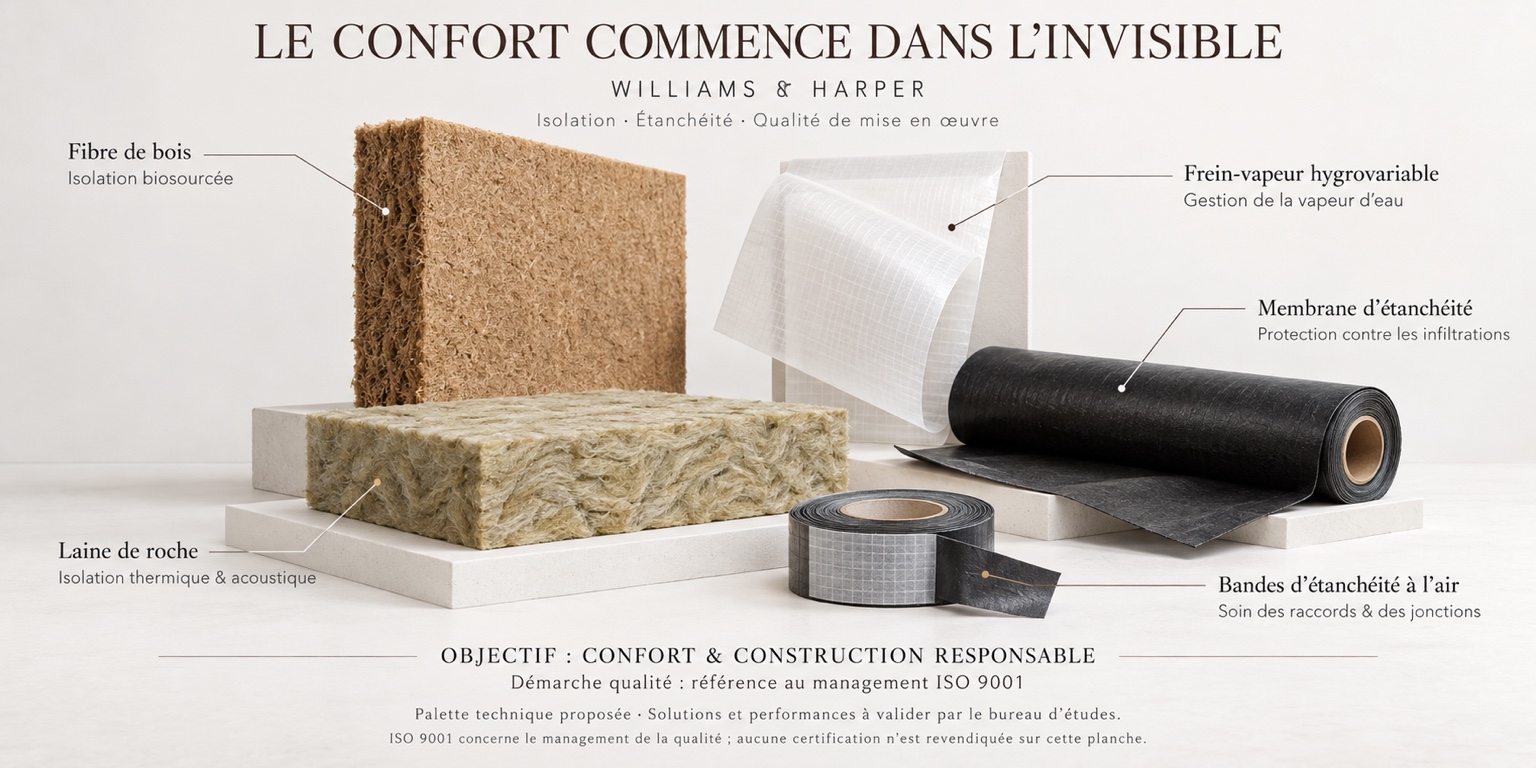
Insulation and waterproofing: wood fibre, rock wool, vapour-control layers, membranes and sealing tapes. Proposed solutions and performance must be confirmed by the engineering team.
The visuals presented on this website are provided for illustrative purposes only and are non-contractual.
Open the view onto the garden, soften the light or enjoy more privacy. The proposed selection combines matt black aluminium frames, triple glazing with argon gas between the panes, motorised blinds and centralised home automation. Personalised scenes make everyday gestures simpler.
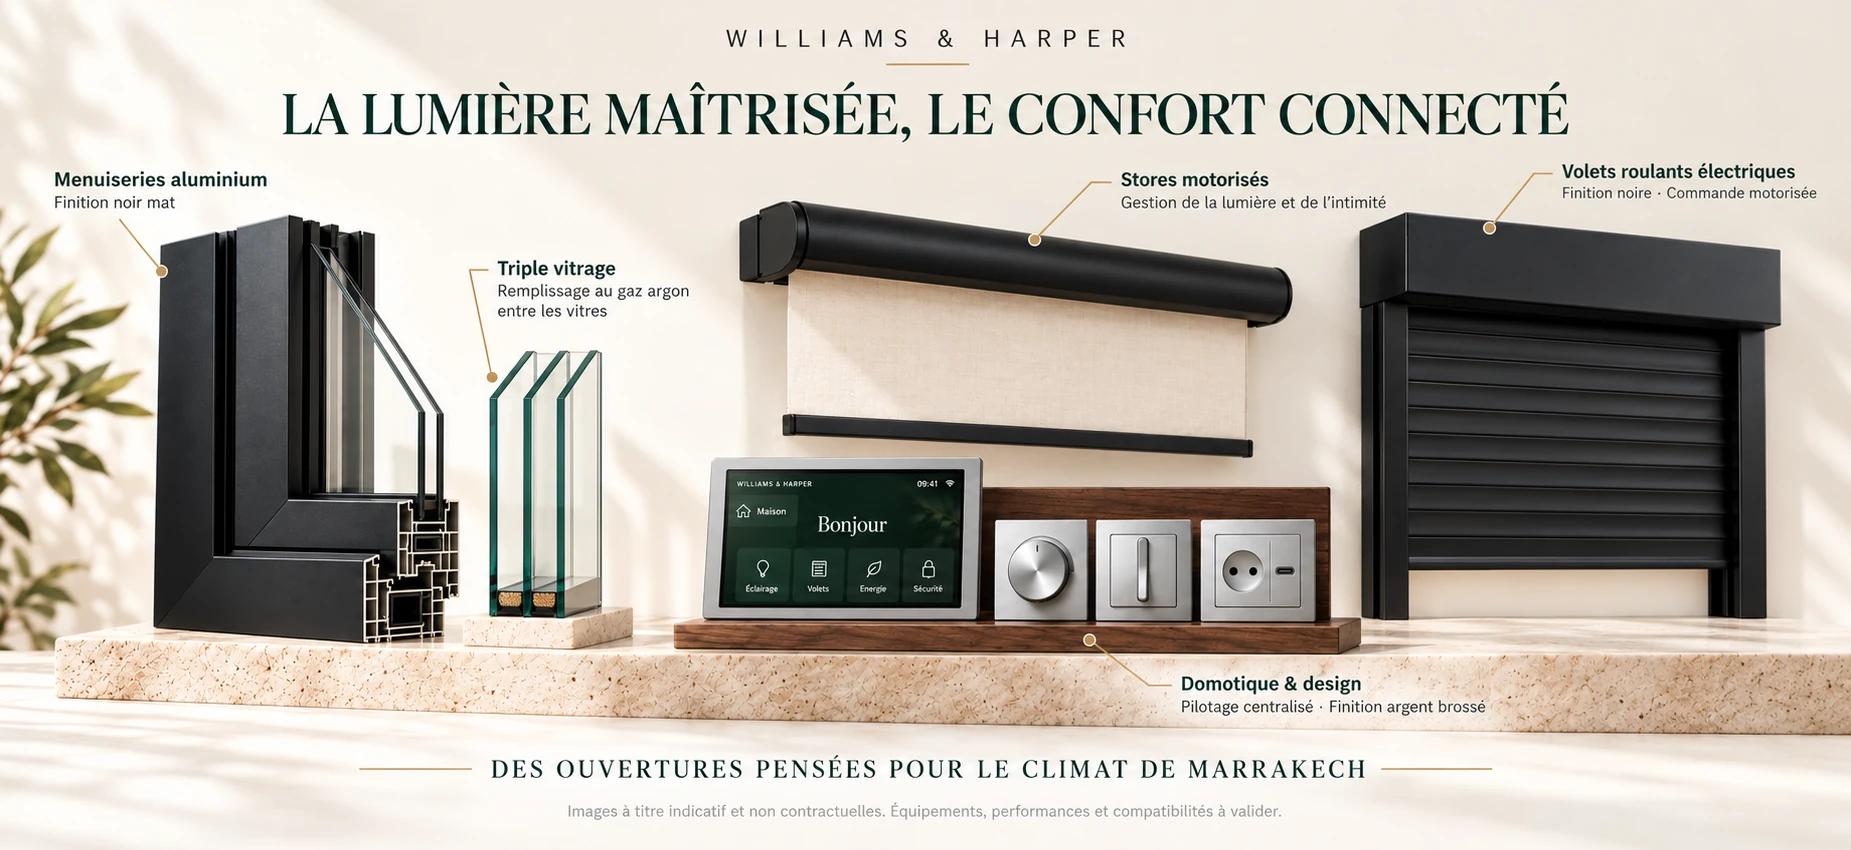
Windows and connected comfort: matt black aluminium frames; triple glazing filled with argon gas between the panes; motorised blinds for light and privacy; centralised home automation in brushed silver, with travertine and walnut. Equipment, performance and compatibility to be confirmed.
Black electric roller shutters · Motorised blinds · Smart home control · The visuals presented on this website are provided for illustrative purposes only and are non-contractual.
Continue exploring the estate’s outdoor spaces.
Outdoor finishes & equipment →
The care behind a home is visible in its lines.
And felt in its details.