Villa Chloé
← The collections

Domaine Red Stone

Villa Chloé

Architecture, materials and light.
Chloé, inside and out.

546 m²Living area
1 000 m²Villa on a plot from
4Suites
13 mInfinity pool
29Villas in the collection

4 en-suite bathrooms · One for each suite.

1 staff bedroom with its own bathroom, included in the villa. Located on the ground floor near the kitchen, it is separate from the suites and the optional guest bedroom.

From €1.2 million

Furniture excluded · Indicative starting price · Subject to the selected villa and offer terms.
Discuss your project
Optional · At no extra cost

An extra guest bedroom.

If you wish, one of the two living rooms in your Chloé villa can be converted into an additional guest bedroom at no extra cost. This is the only layout modification offered; the architecture and the rest of the layout remain unchanged.

Your villa, ready for living

Included features.

  • Fitted kitchen
  • Appliances
  • Home automation
  • Air conditioning
  • Landscaped garden
  • 13 m pool

Furniture to suit your taste.

Furniture is not included in the villa price. An optional furnishing service may be offered, with a separate budget quoted according to your choices.

Plans & layout

Including terraces · Excluding swimming pool

Ground floor · 306.47 m²

Tap the plan to open the PDF and zoom without losing sharpness.

First floor · 239.70 m²

Tap the plan to open the PDF and zoom without losing sharpness.

The visuals presented on this website are provided for illustrative purposes only and are non-contractual.

Villa Chloé · Williams & Harper

The making of Chloé.

From the plot to the finished villa. Slide through the stages or press play.

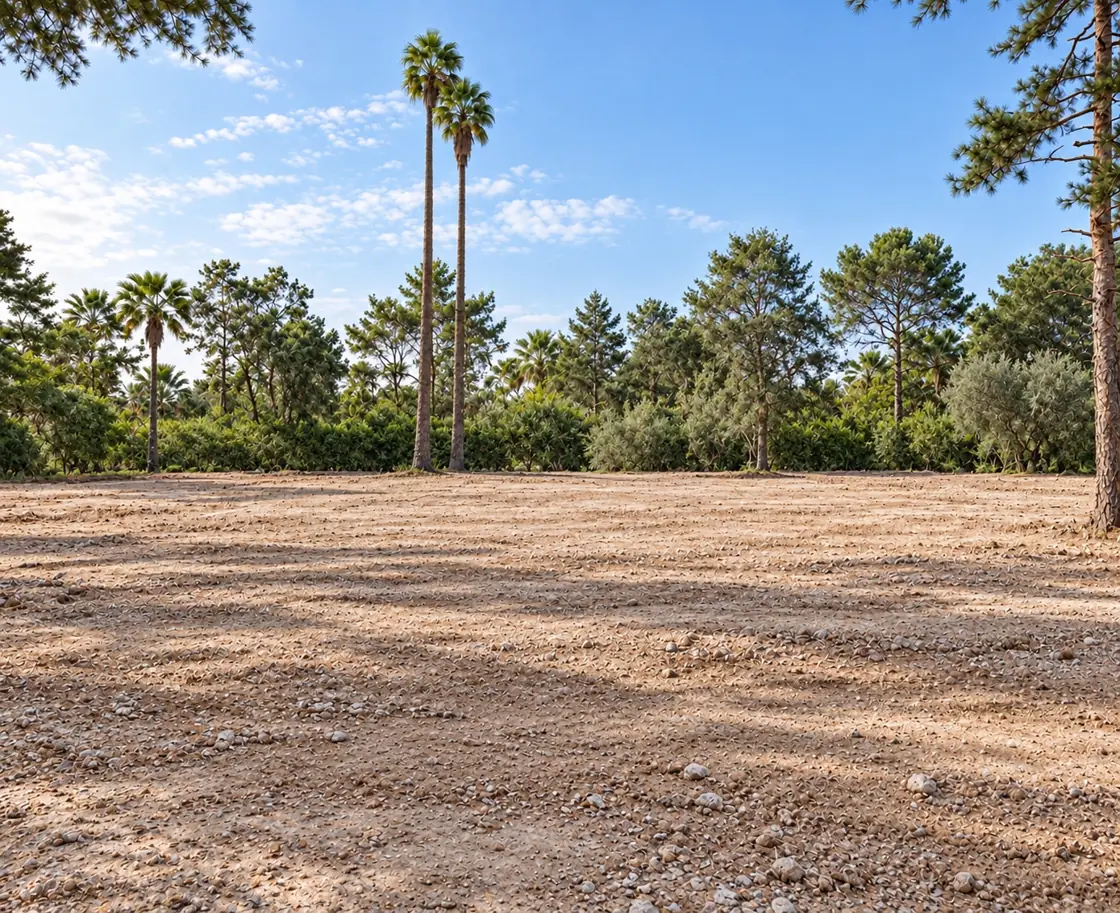
Chloé — The plot
STAGE 01 / 10
The plot
The plotThe villa & gardens

Illustrative construction sequence. These images do not show an actual building site. · The visuals presented on this website are provided for illustrative purposes only and are non-contractual.

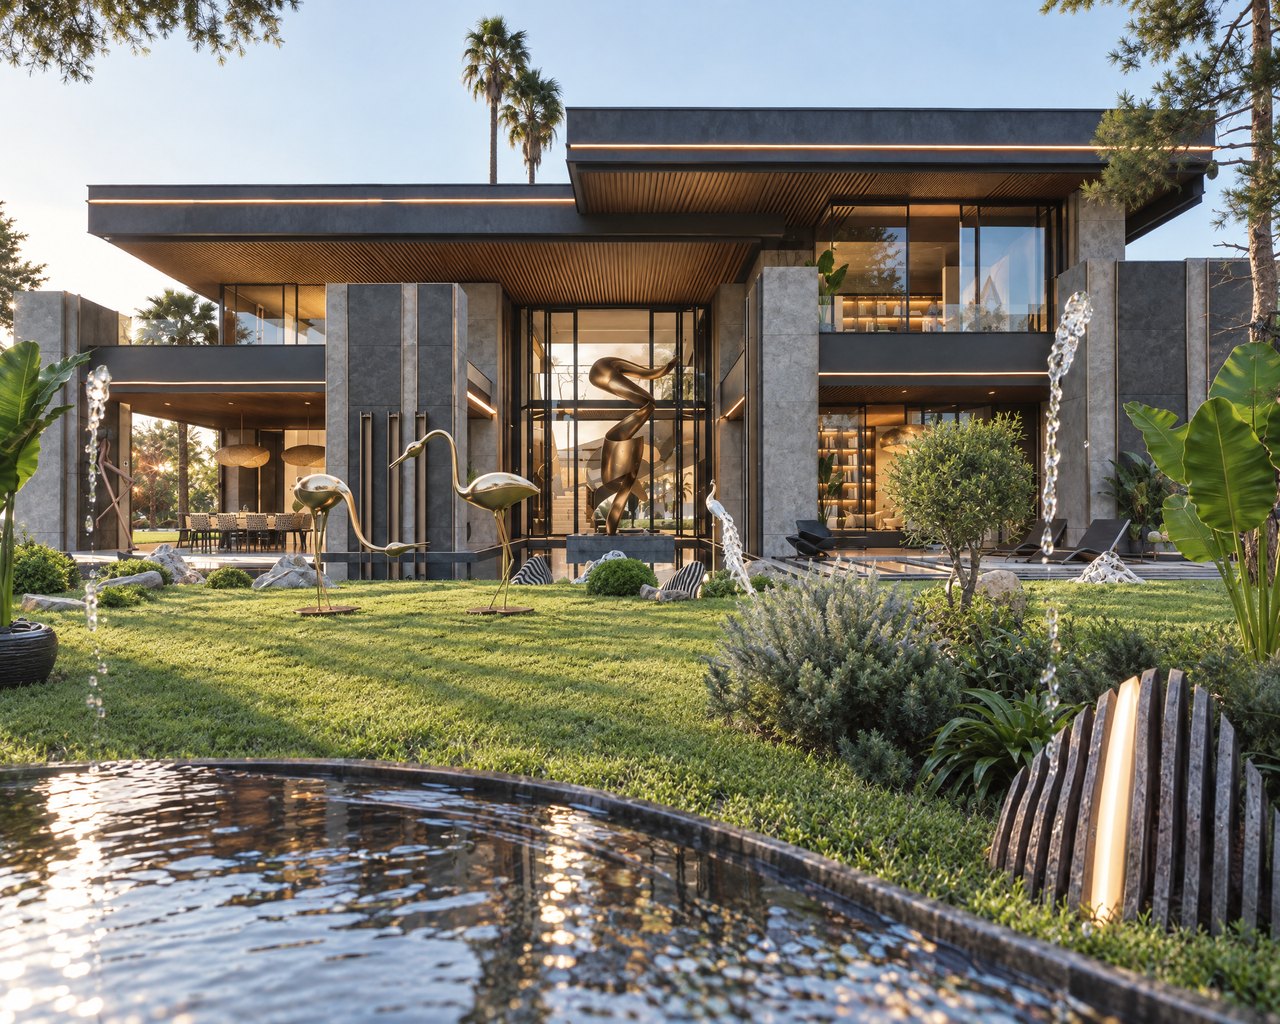
01 — Façade · Light and shade
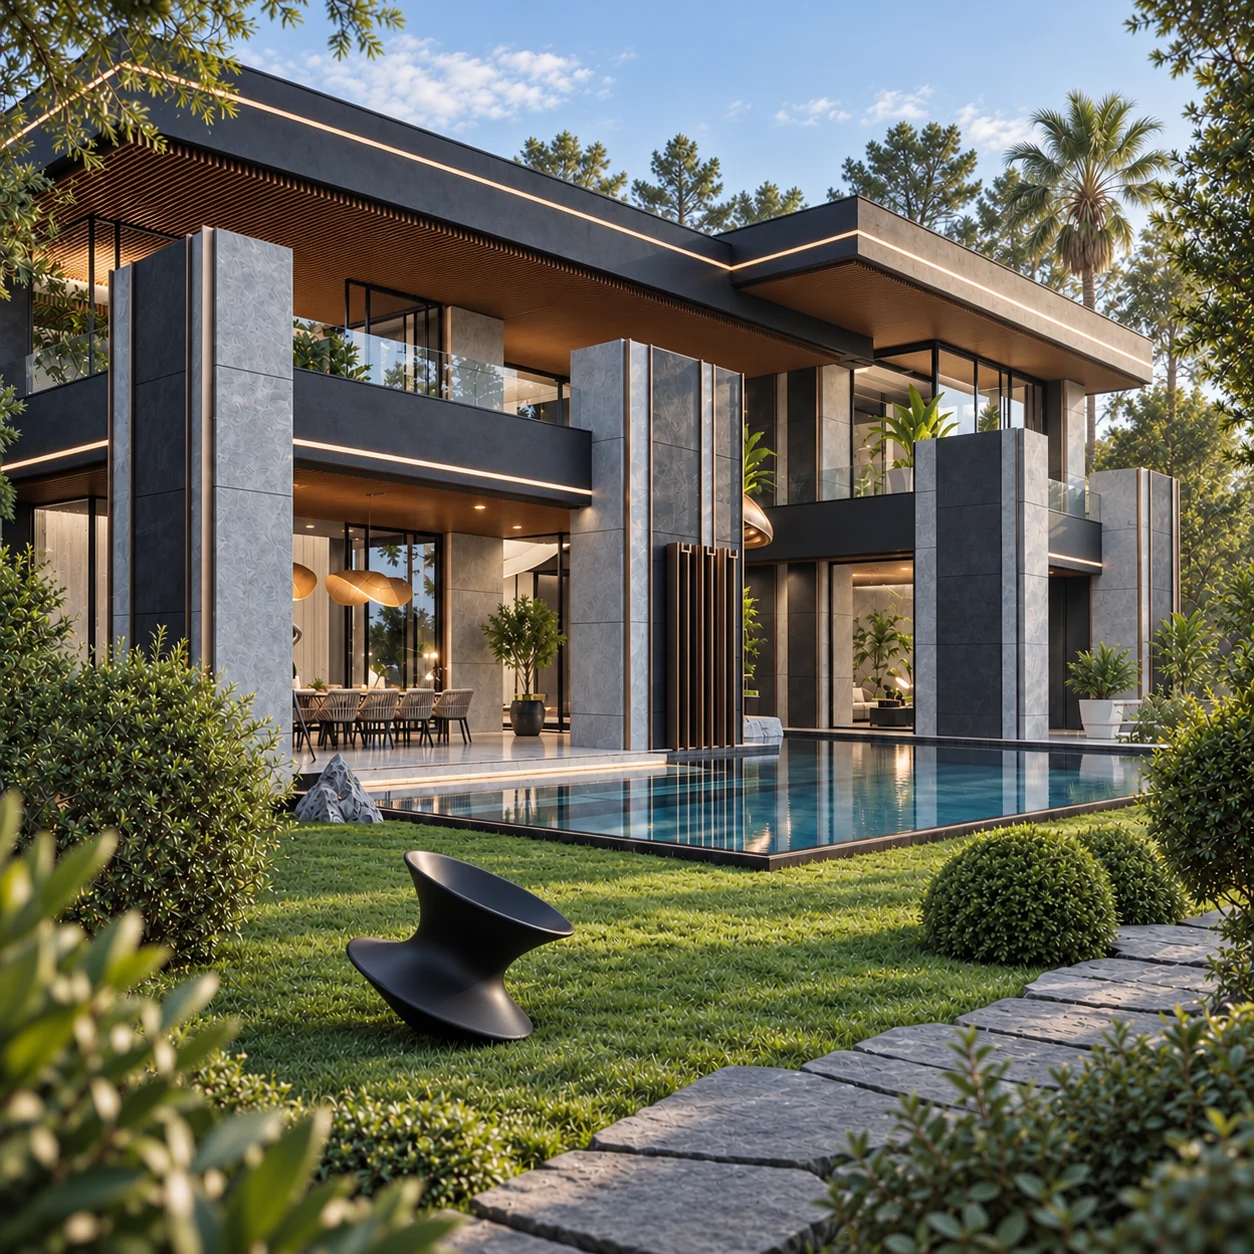
02 — Pool · Opening onto the garden
03 — Garden · Architectural perspective
04 — Entrance · Materials & details
05 — Exterior · Lines & landscape
Garden · Everyday moments

The visuals presented on this website are provided for illustrative purposes only and are non-contractual.

Living room · Space & light
Dining room
Living space · Materials & details
Living room · Double height
Living room · Family moments

The visuals presented on this website are provided for illustrative purposes only and are non-contractual.

A generous kitchen.
A room in its own right.

Chloé’s main kitchen is a generous, enclosed, separate room. The proposed design features a large central island, full-height cabinetry and integrated appliances in matt wood and light surfaces, with comfortable circulation for everyday cooking.

Proposed enclosed main kitchen. Illustrative visualisation; layout, equipment and dimensions to be confirmed on a dimensioned plan.

The visuals presented on this website are provided for illustrative purposes only and are non-contractual.

Moments to share

A coffee.
The pleasure of being together.

Alongside the separate main kitchen, the kitchenette welcomes spontaneous moments: making coffee, sharing a snack or talking around the counter. Near the large window, it extends the convivial atmosphere of the living spaces.

Light oak & travertine · Proposed design, subject to selected plans and finishes.

The visuals presented on this website are provided for illustrative purposes only and are non-contractual.

Everyday comfort

The laundry room.

Continuing the design of the Chloé kitchen, this proposal pairs natural wood with pale stone. Washing and drying appliances, a folding counter, a utility sink and dedicated storage come together in a calm, light-filled space.

Proposed laundry-room design.

The visuals presented on this website are provided for illustrative purposes only and are non-contractual.

Bedroom · Overview
Bedroom · Natural materials
Bedroom · Study area
Bedroom · Seating area

The visuals presented on this website are provided for illustrative purposes only and are non-contractual.

Bathroom · Overview
Bathroom · Basin & materials
Bathroom · Shower area
Bathroom · Basin details
Bathroom · Shower & light
Bathroom

The visuals presented on this website are provided for illustrative purposes only and are non-contractual.

Dressing room · Glazed storage
Dressing room · Perspective

The visuals presented on this website are provided for illustrative purposes only and are non-contractual.

Our approach

Care in every detail.

From textures and timber to insulation and windows, discover the thinking behind Williams & Harper’s villa designs.

Explore materials & finishes →
The Red Stone collection

Your complete brochure.

Direct download, no form required.

From your choice to your address

Your project, step by step.

Understand what you choose, how your villa is built and what accompanies its handover.

01

Choose your villa.

Choose your Chloé villa from the locations allocated to this model on the master plan. Its architecture and design are defined by Williams & Harper and cannot be changed by the buyer. The only layout adaptation offered is to replace one of the two living rooms with an additional guest bedroom, at no extra cost.

02

Build your villa.

Williams & Harper carries out construction within the estate’s architectural framework. The schedule and payments follow the option and terms agreed in the contract.

03

Receive your keys.

Handover and signature of the final deed take place according to the stages, formalities and terms set out in the sales documents.

The applicable schedule, amounts and stages are those stated in your offer and contract.

Speak to our team
Move forward with confidence

Your questions.

Is furniture included in the price?

The villa price includes the fitted kitchen, appliances, home automation, air conditioning, landscaped garden and 13 m pool. Furniture is excluded. An optional furnishing service is available at an additional cost, subject to quotation.

Is the kitchen open to the living room?

The main kitchen is a large, enclosed, separate room. A distinct kitchenette is planned beside a large window facing the pool.

Who builds my villa?

Williams & Harper builds the villas within the development. Each model has a defined architecture and design that cannot be changed by the buyer, preserving the estate’s consistency. The only layout adaptation offered is to replace one of the two living rooms with an additional guest bedroom, at no extra cost.

What are the timelines and payment terms?

These depend on the selected option and contractual schedule. Timelines shown on the site are indicative; your offer and contract provide the detailed payment schedule.

How can I explore Chloé’s layout?

The Floor plans & layout section shows the ground and first floors. The overview can be enlarged and downloaded.

View floor plans →
Is the brochure available in my language?

Download the English Chloé brochure directly below. Use the language selector for French or Dutch.

Download the brochure →